

How to Specify Automatic Sliding Doors for a New Build
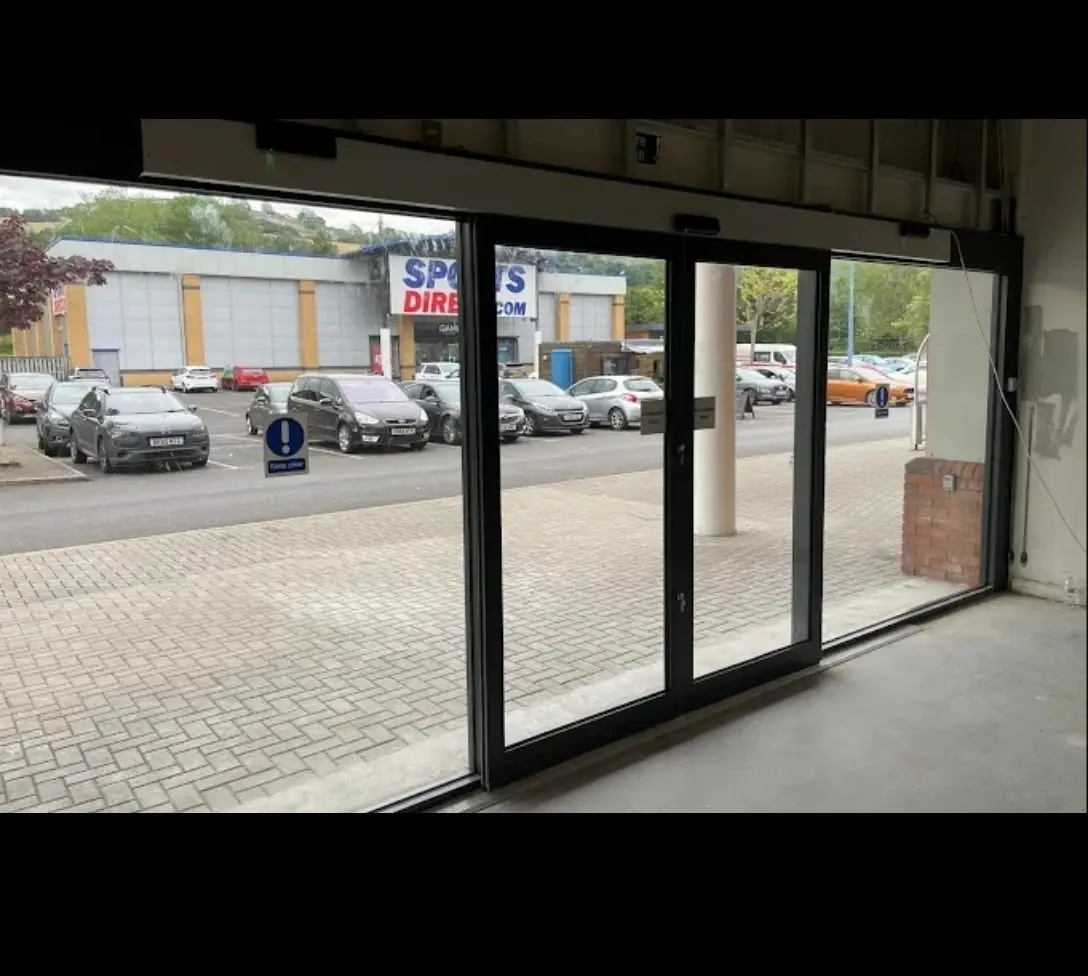
If you need to specify automatic sliding doors for a new build, decisions made at design stage shape how safe, accessible and reliable the entrance will be. Get the door type, power, fire interface and builders’ work onto the drawings and installation is straightforward. Leave them late and you end up chasing cables and cutting floors.
This guide is for architects, main contractors, developers and estates teams. It covers nine steps, a door schedule checklist for suppliers and the mistakes we see most often.
- Pick the door type from the space available and the footfall, not the other way round.
- Design for BS EN 16005 safety and Approved Document M access from the start.
- Agree escape route, fire alarm and access control behaviour with the fire strategy before the door is ordered.
- Show the power supply, floor guide, threshold and structural support on the drawings.
- Plan maintenance and handover documents as part of the specification, not as an afterthought.
Why it pays to specify automatic sliding doors early
An automatic entrance is machinery built into the fabric of the building. It needs a solid head, a level floor, power, links to the fire alarm and access control, and suitable glazing, each involving a different trade. When you specify automatic sliding doors at detailed design stage, those trades can coordinate around one clear set of requirements. Our new build automatic door service works with design teams from early advice through to commissioning.
9 steps to specify automatic sliding doors
Step 1: Choose the door type
Start with the space either side of the opening and how people will use it.
- Single slide: one leaf slides past a fixed screen. Suits narrower openings or wall space on one side only.
- Bi-parting: two leaves slide apart from the centre. The usual choice for main entrances, shops, offices and healthcare.
- Telescopic: two or more leaves per side slide over each other, giving a wider opening where stacking space is limited. See telescopic doors.
- Curved: leaves run on a curved track for a feature entrance. Raise these early, as design and lead times are longer.
- Swing: if there is no wall space for a sliding leaf to park, an automatic swing door may be the answer, provided there is room for the leaf to sweep.
For busy external entrances, consider a draught lobby: two sets of doors with a space between. It helps keep heat in and wind out, but must be large enough for wheelchair users and buggies, so check it against Approved Document M at layout stage. Our guide to the types of automatic doors compares the options.
Step 2: Set the opening size and duty
Decide the clear opening width you need (see Step 4), then the structural opening, leaf height and fixed screens. The clear opening is measured with the leaves fully open, not the size of the hole in the wall.
Then think about footfall. A hospital entrance may cycle far more often than a small office reception. Tell your supplier the expected daily and peak footfall, opening hours, whether trolleys, beds or deliveries use the door, and the leaf size and glazing, so the operator can be checked against its rated leaf weight. Under-specifying duty is a common reason a new door soon needs repairs.
Step 3: Design for safety under BS EN 16005
BS EN 16005 is the standard for the safety in use of power operated pedestrian doorsets; the current edition is BS EN 16005:2023+A1:2024. It covers sliding, swing, revolving and folding doors, including those on escape routes.
For sliding doors, the main hazards are at the closing edges, between the moving leaf and fixed parts such as screens and walls, and in the area people walk through. Typical safeguards are:
- Presence sensors that stop or reverse the leaves if someone is in the opening
- Activation sensors set so the doors open early enough and stay open long enough
- Guard screens or adequate clearances where a leaf slides past a wall or fixed screen
- Controlled speeds and forces, set and measured during commissioning
The right combination depends on who uses the door, so when you specify automatic sliding doors for a care home or school, say so. The installer should carry out a site-specific risk assessment and record the safety tests at commissioning. Our BS EN 16005 guide explains the standard in plain English.
Regulation 18 of the Workplace (Health, Safety and Welfare) Regulations 1992 requires powered doors to have suitable and effective features to prevent them causing injury by trapping anyone, and, where necessary for health or safety, to be able to be operated manually unless they open automatically if the power fails.
Step 4: Build in accessibility from day one
In England, Approved Document M Volume 2 describes powered entrance doors as the most satisfactory solution for most people, and sliding doors as particularly beneficial. Key points from Approved Document M Volume 2 that matter when you specify automatic sliding doors:
- The minimum effective clear width for external doors to buildings used by the general public is 1000mm in new buildings (Table 2).
- The threshold should be level. Where a raised threshold is unavoidable, it should be no more than 15mm high, with any upstand over 5mm chamfered or rounded.
- A level landing of at least 1500mm x 1500mm should be provided in front of the entrance.
- Powered doors should revert to manual control or fail safe in the open position if the power fails, and have a safety stop if they start to close while someone is passing through.
- Any manual controls should be between 750mm and 1000mm above floor level.
- Glass doors and screens should be clearly visible, which links to Approved Document K (see Step 7).
For wider good practice, see BS 8300-2:2018, Design of an accessible and inclusive built environment. Buildings. Code of practice. Wales, Scotland and Northern Ireland have their own guidance, so check what applies to your site.
The Equality Act 2010 also places duties on service providers and employers to make reasonable adjustments for disabled people. See our accessibility guide.
Step 5: Plan power, controls, activation and operating modes
Every door needs a dedicated supply, typically a fused spur near the operator head, shown on the electrical drawings. Ask your supplier for their exact requirements. Then decide:
- Activation: motion and presence sensors, push pads, or access control readers for restricted doors.
- Programme switch: modes such as automatic, exit only, partial open (to save energy), hold open and locked. In public areas use a key-operated or code-protected switch.
- Battery back-up: lets the door open or close on power failure, as set up. Often needed on escape routes.
- Locking: an electromechanical lock for night security.
Step 6: Coordinate access control, fire alarm and escape routes
This is where plans to specify automatic sliding doors most often go wrong, because the door, fire alarm and security packages all affect the same opening. If the door is on an escape route, Approved Document B and the building’s fire strategy set the conditions it must meet. Common approaches include:
- Fire alarm interface: on alarm, the door drives open and stays open, or unlocks, as the fire strategy requires.
- Break-out (emergency opening): the sliding leaves, and sometimes the side screens, can be pushed open in the direction of escape.
- Monitored systems: designs that detect a fault and move the door to a safe state.
You also need to choose between fail-safe (unlocks or opens when power is lost) and fail-secure (stays locked). Escape doors are normally fail-safe. Agree this with the fire engineer and building control, not the door supplier alone, and make sure each contractor knows who provides the interface relay, cabling and signals, and that they test them together.
Step 7: Get the structure, builders’ work and glazing right
Structure. The operator and leaves hang from the head, so the lintel or steelwork must carry the load without deflecting. Provide a level, plumb opening at the size on the drawings.
Threshold and floor guides. Agree the floor guide position before screed and finishes go down, and plan drainage or weather sealing at external thresholds while keeping them level.
Glazing. Use toughened or laminated safety glass; laminated holds together if broken, which many estates teams prefer. Approved Document K Section 7 covers manifestation: marking at two levels, between 850mm and 1000mm and between 1400mm and 1600mm above floor level, contrasting with the background.
Weather and thermal. For external doors, consider thermally broken profiles, double glazed leaves, good seals, and a lobby or partial-open mode.
Step 8: Plan maintenance and warranty
When you specify automatic sliding doors, include servicing so the facilities team inherits a plan, not just a door. Our guide to how often automatic doors should be serviced explains what to expect.
On our new installations, you get a 2-year manufacturer’s warranty, extended to 3 years when you take out a maintenance contract. Our maintenance plans offer one, two or four planned visits a year, and higher plans include reactive call-outs and discounts on parts. We also run a 24/7 emergency call-out across England and Scotland.
Step 9: Agree handover documentation
List the handover pack in the specification so it is priced and delivered. As a minimum, ask for:
- an operation and maintenance (O&M) manual, including wiring diagrams and settings
- commissioning records and safety test results
- the site-specific risk assessment
- conformity paperwork for the installed door, as applicable
- evidence that the fire alarm and access control interfaces have been tested
- user training for site staff on modes, daily checks and faults
- a recommended maintenance schedule and warranty details
To specify automatic sliding doors properly, treat this pack as a deliverable. It gives whoever services the door later a clear record of how it was set up.
Door schedule checklist: what to send a supplier
When you specify automatic sliding doors and ask for quotes, send this up front for accurate, comparable quotes:
- Door reference, location, plans and elevations
- Door type, and whether internal or external
- Structural opening, clear opening width, leaf height and fixed screens
- Expected footfall and opening hours
- Glazing, manifestation and frame finish
- Activation, programme switch and locking
- Access control, escape route status, fire alarm interface and break-out
- Power supply and battery back-up
- Threshold, floor finish, drainage and head structure
- Programme dates, site access and phasing
- Maintenance and handover requirements
Email the pack to sales@euroautomaticdoors.co.uk and we will come back with questions or a quote.
Common specification mistakes
These are the problems we see most when teams specify automatic sliding doors:
- No power at the head. The spur is missed or placed where the operator cannot reach it.
- Floor finished before the guide is agreed. This leads to cutting into new finishes.
- Fire alarm and access control not coordinated. Nobody provides the interface, or it is never tested.
- Operator too light for the footfall. The door works at handover but wears quickly.
- Programme switch left in public reach. Visitors change modes or lock the door.
- Clear width confused with structural opening. The finished door falls short of the Part M minimum.
- Manifestation left out of the glazing package.
- Maintenance not planned. The warranty lapses or the door goes unserviced.
Our ASK-2-E sliding door operator
When you specify automatic sliding doors with us, you can choose an operator from one of the leading manufacturers or our own ASK-2-E sliding door operator, in service in many buildings including airports. We have 25+ years in automatic doors, 22 directly employed engineers and ADIA membership. New installations cover southern England, the Midlands and the North West: see areas we cover and our commercial installation service.
Specify automatic sliding doors: common questions
When should we specify automatic sliding doors on a new build?
As early as possible, ideally at detailed design stage. That gives time to coordinate the structure, power supply, floor guide, fire alarm and access control before those packages are fixed.
What clear width do automatic entrance doors need?
In England, Approved Document M Volume 2 gives a minimum effective clear width of 1000mm for external doors to new buildings used by the general public. Many busy entrances are specified wider. Check the guidance that applies where your site is.
Can automatic sliding doors be used on an escape route?
Yes, if they meet the conditions set by Approved Document B and the fire strategy. This usually means a fire alarm interface and break-out leaves or another fail-safe arrangement. Agree the approach with your fire engineer and building control.
What is the difference between fail-safe and fail-secure?
A fail-safe door unlocks or opens when power is lost. A fail-secure door stays locked. Doors on escape routes are normally fail-safe, while fail-secure is only suitable where the fire strategy allows it.
What warranty comes with a new automatic sliding door?
Our new installations come with a 2-year manufacturer’s warranty, extended to 3 years when you take out a maintenance contract with us.