

Automatic Doors for New Build & Refurbishment Projects
New build automatic doors: specification support, written quotations, phased installation and BS EN 16005 commissioning of automatic sliding and swing doors for contractors, developers and architects.
Design coordination
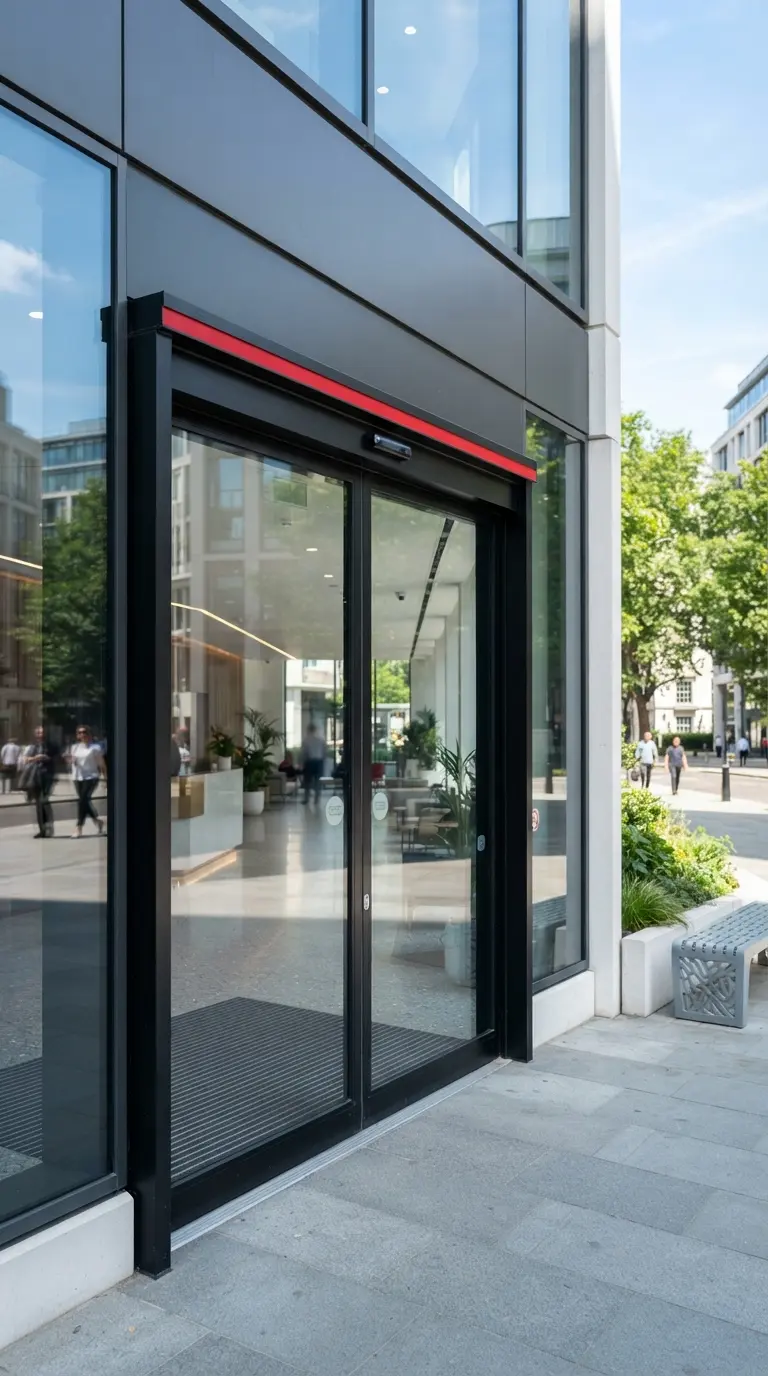
New build automatic doors, coordinated with your design team
For new build automatic doors, early coordination matters most. We attend design team meetings where needed, review drawings for opening sizes, power and fire strategy, and confirm what builders’ work is required before the doors arrive, so installation on site is straightforward.
Our directly employed engineers then supply, install and commission the doors to your programme, and hand over full documentation, so the client receives new build automatic doors that are safe, accessible and ready to use.
Specification
New build automatic doors: what we need to get them right
Good automatic door installations start at design stage. Early input saves redesign, delays and cost.
Door type and traffic
Sliding, telescopic or swing, single or double leaf, and how many people use the entrance at peak times.
Opening and structure
Clear opening width and height, wall or screen space beside the door, and support for the operator beam.
Power and controls
A local fused spur for the operator, activation and safety sensors, and any mode switch or key switch.
Access control and fire alarm
Links to access control and fire alarm systems, specified so escape routes and security both work.
Standards
Safety and accessibility under BS EN 16005, BS 7036, Approved Document M and the Equality Act 2010.
Documents
Drawings, door schedule and programme, so we can issue a written quotation with clear scope and exclusions.
Working with your team
Coordinated installation on live construction sites
We work with main contractors, glazing and shopfitting contractors, electrical and fire alarm trades, and client estates teams. Our installers are directly employed engineers, so the people who survey and plan your doors are the people who fit and commission them. For multi-door projects we agree a programme, phase installation by entrance or floor, and keep one point of contact from quotation to handover.
Read about our full commercial automatic door installation process, or see the sliding, swing and telescopic systems we install.
Refurbishment
Operator replacement and door upgrades
Not every project needs new doors. Where the frame and glass are sound, we can replace the operator, sensors and controls to restore reliability and bring the entrance up to current safety expectations. See automatic door upgrades and modernisation.
Further guidance: Approved Document M: access to and use of buildings (GOV.UK) and the Equality Act 2010 (legislation.gov.uk).
Sectors
Projects we install for
New build automatic doors: common questions
When should the automatic door supplier be involved?
As early as design stage. Openings, structure, power supply and controls are far easier to get right before construction than to correct afterwards.
What should I send to get a quotation?
Drawings or a door schedule showing door types, opening sizes and quantities, the building use and any links to access control or fire alarm systems. We can quote in as little as 30 minutes for straightforward enquiries.
Can you automate or replace operators on existing doors?
Yes. On refurbishment projects we can replace operators and controls and keep the existing doors, glass and frame in place where they are suitable.
Do you provide documentation for the project file?
Yes. Handover includes an operation and maintenance manual with commissioning record, BS EN 16005 safety test checklist, risk assessment summary and client sign-off.
Can installation be phased around other trades?
Yes. We coordinate with glazing, electrical, fire alarm and access control trades and can phase installation across entrances and floors.
Planning a new build or refurbishment?
Send us your drawings or door schedule. Call 01708 864176 or email sales@euroautomaticdoors.co.uk.